Smart Bathroom Remodel Ideas for a Functional Upgrade
Remodeling a bathroom provides a high-return opportunity to improve daily comfort, optimize tight floor plans, and modernize outdated plumbing fixtures. From curbless walk-in showers and in-wall toilet tanks to radiant underfloor heating and custom double vanities, thoughtful upgrades make any space feel luxurious. Discover these research-backed remodeling ideas to plan a successful bathroom renovation.
Convert a Tub Surround into a Zero-Threshold Curbless Walk-In Shower

Replacing a bulky fiberglass tub with a zero-threshold curbless walk-in shower creates a continuous floor plane that makes small bathrooms look expansive. Dropping the shower subfloor allows floor tiles to run uninterrupted straight into the wet zone, improving accessibility for all ages. Pair with a linear drain and frameless glass.
DESIGNER ADVICE: Slope the shower subfloor one-quarter inch per foot toward a linear drain to ensure water drains rapidly without a raised curb.
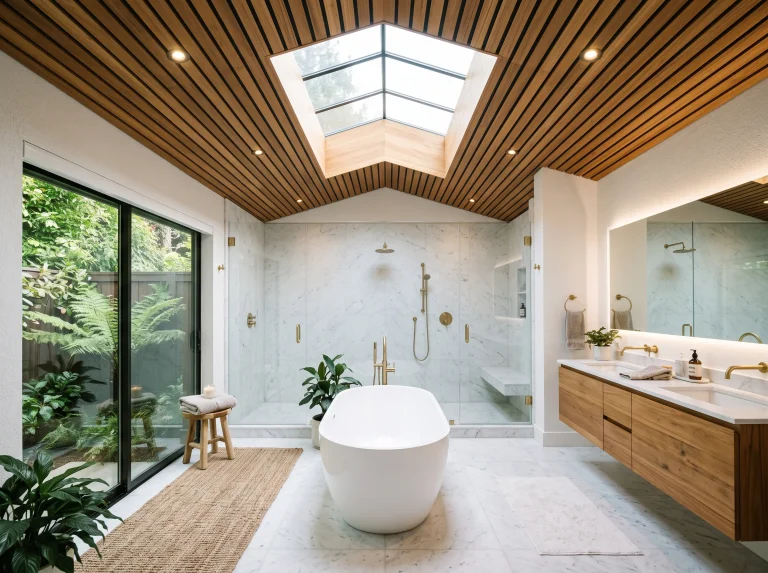
Install a Double Floating Oak Vanity with Dual Undermount Basins

Mounting a double vanity made of natural light oak directly to wall studs frees up visible floor area beneath the cabinet, expanding room sightlines. Dual undermount ceramic basins provide dedicated morning prep stations for couples while hiding plumbing pipes inside smooth drawers. The natural wood grain introduces organic warmth.
SAFETY WARNING: Install heavy-duty steel mounting brackets anchored into solid wall studs to safely support double vanity cabinets and stone tops.
Swap Standard Drywall for Handcrafted Zellige Tile Accent Walls
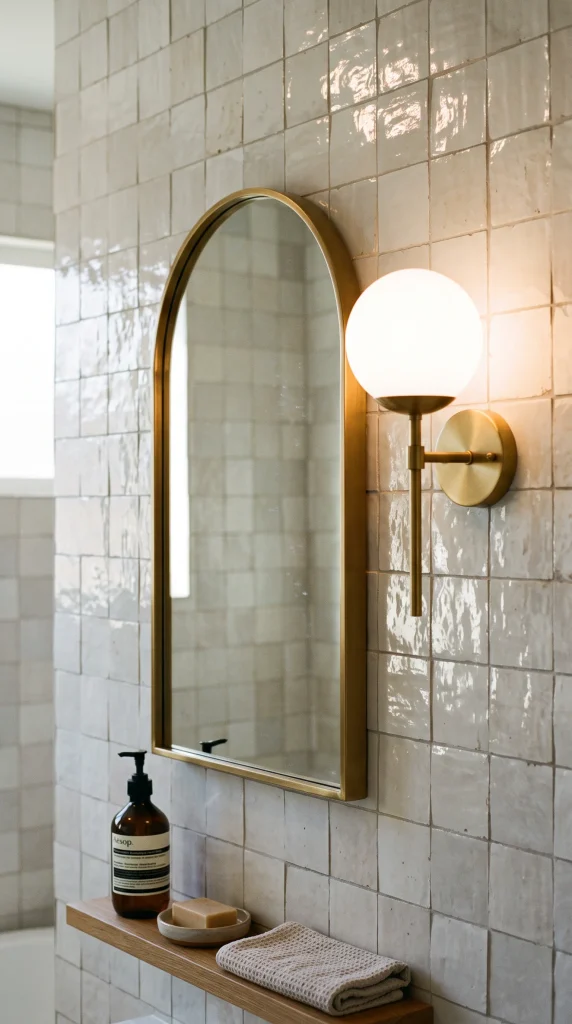
Replacing painted drywall behind your vanity with handcrafted Zellige clay tiles adds artisanal depth and shimmering light reflection. The glossy, slightly uneven glazed surfaces feature subtle natural color variations ranging from cream to pearl, turning a basic wall into a tactile feature. It creates a waterproof backdrop.
BUDGET HACK: Tile just the vanity backsplash wall in Zellige tiles while painting adjacent non-wet walls to save material costs.
Replace Traditional Radiators with Heated Radiant Underfloor Heating
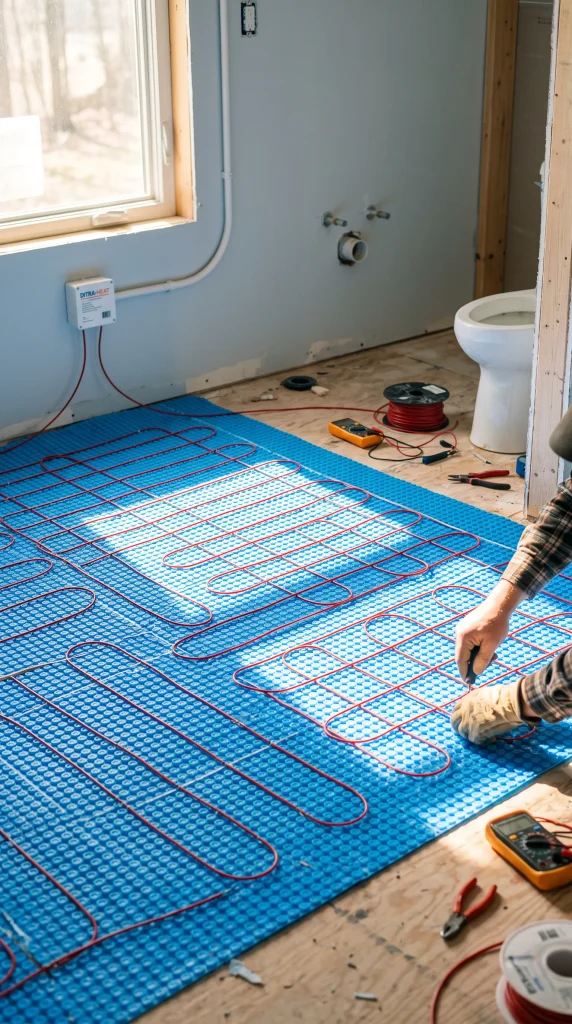
Installing electric radiant heating mats beneath floor tiles eliminates cold winter floor shocks while freeing up wall space previously occupied by bulky radiators. Radiant heat warms the room evenly from the ground up, keeping bare feet comfortable while drying floor moisture rapidly. Control it via a smart thermostat.
QUICK TIP: Set your programmable floor heating thermostat to warm up thirty minutes before your morning wake-up alarm for efficient energy use.
Add a Freestanding Cast Iron Soaking Tub Beneath a Skylight

Positioning a deep freestanding cast-iron soaking tub beneath an overhead roof skylight creates a luxurious bathing sanctuary drenched in natural light. The heavy porcelain-enameled tub retains bath water heat longer than acrylic alternatives, while the skylight offers cloud and star views. Pair with a floor filler.
MAINTENANCE RULE: Clean cast-iron enamel tubs with non-abrasive liquid cleaners to maintain the smooth glossy surface glaze without scratching.
Install a Concealed In-Wall Toilet Tank System with a Wall-Hung Bowl

Mounting a wall-hung toilet supported by a steel frame concealed inside the drywall saves up to ten inches of valuable floor clearance. The elevated porcelain bowl leaves the floor beneath completely clear for easy mop cleaning while creating a sleek, European minimalist silhouette. Flush actuator plates mount flat.
DESIGNER ADVICE: Choose a dual-flush actuator plate to reduce daily water consumption with half and full flush options.
Build a Recessed Thermostatic Shower Nook with Integrated Quartz Benches
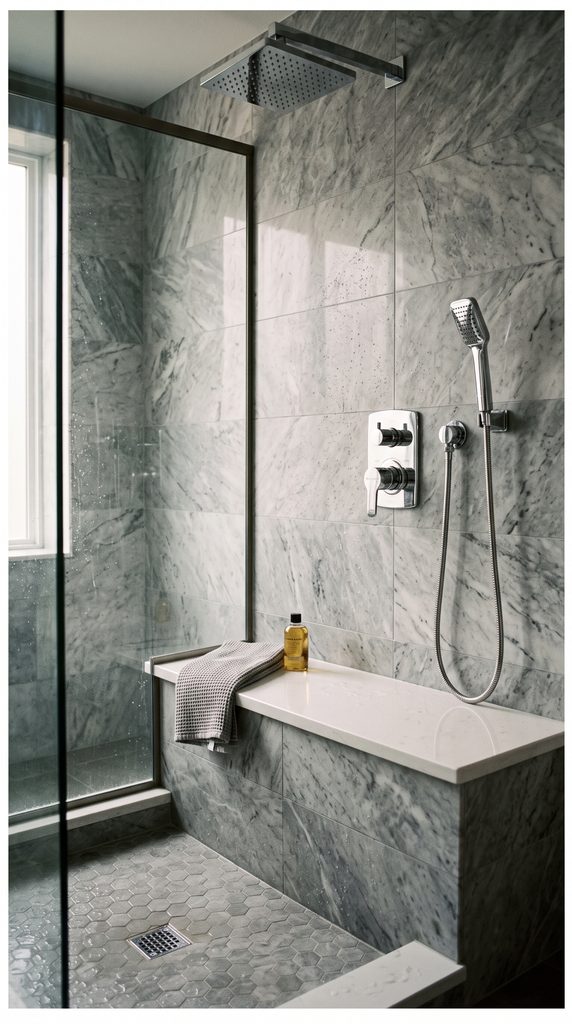
Constructing a built-in shower bench topped with a smooth quartz slab provides a comfortable seating ledge for shaving or relaxing under steam. Thermostatic shower valves maintain your set water temperature automatically, eliminating sudden cold or hot surges when other household faucets run. It enhances spa comfort.
SAFETY WARNING: Pitch the quartz bench surface forward by one-quarter inch per foot to prevent standing water accumulation on the seat.
Replace Standard Mirrors with Backlit Smart Anti-Fog LED Vanities
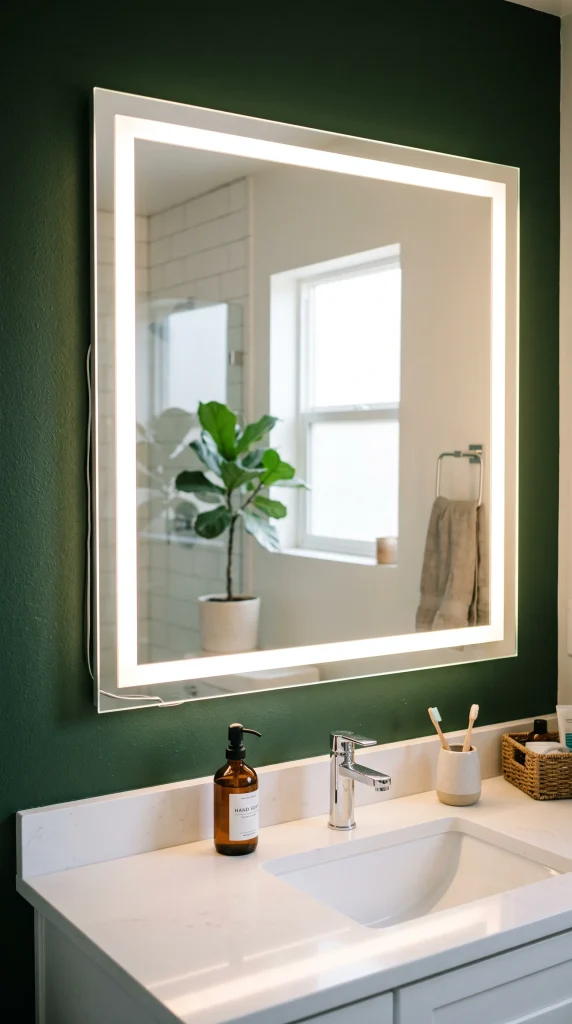
Upgrading basic mirrors to smart LED vanity mirrors featuring integrated anti-fog heating pads ensures a crystal-clear reflection right after hot showers. Internal LED lighting strips around the mirror perimeter cast shadow-free, daylight-balanced light directly onto your face for accurate grooming. Touch controls adjust brightness.
QUICK TIP: Select 4000K neutral white LED mirrors for accurate color rendition when applying makeup or grooming.
Lay Down Large-Format Porcelain Slab Tiles to Eliminate Grout Lines

Installing large-format porcelain slab tiles measuring four by eight feet on bathroom floors and walls drastically reduces grout seams. The continuous slab design mimics expensive quarry stone while eliminating dirty grout lines that trap soap scum and mold. It creates a sleek, low-maintenance surface.
MAINTENANCE RULE: Use specialized suction-cup lifting tools when installing large-format porcelain slabs to prevent cracking heavy tiles.
Add a Frameless Arch Glass Shower Screen Panel for Open Wet Rooms

Installing a single stationary frameless arch glass screen panel creates an open wet room layout that keeps water contained while preserving sightlines. The curved arch top softens rectangular bathroom angles, giving the glass barrier a graceful, custom silhouette. The clear glass lets light pass.
DESIGNER ADVICE: Apply a factory hydrophobic glass coating to shower panels to repel water spots and mineral buildup effortlessly.
Upgrade to a Thermostatic Digital Shower Control Panel with Memory Presets

Replacing traditional manual valves with a wall-mounted digital shower control panel allows you to start your shower at your preferred temperature with one touch. Digital presets customize spray intensity, temperature, and body jets for multiple household members. The sleek glass interface looks futuristic.
QUICK TIP: Install an optional smartphone app module to start preheating your shower remotely from your bed.
Install Custom Floor-to-Ceiling Storage Cabinets in Unused Alcoves

Converting shallow wall alcoves into custom floor-to-ceiling cabinetry maximizes storage capacity for clean towels and bulky toiletries. Flat-panel doors painted to match surrounding walls make full-height storage blend seamlessly into room architecture without cluttering walking paths. Internal outlets keep toothbrushes charged.
BUDGET HACK: Use stock tall kitchen pantry cabinets recessed into wall studs for an affordable custom linen storage solution.
Replace Standard Windows with Privacy Fluted Glass Architectural Windows

Upgrading clear bathroom windows to textured fluted or ribbed privacy glass lets bright sunlight flood in while completely blurring interior views from outside. The vertical glass ridges diffuse daylight into soft glowing beams, adding a modern architectural element to your shower or tub area. It eliminates window blinds.
DESIGNER ADVICE: Pair fluted glass windows with matte black window frames to emphasize modern linear glass texture.
Add a Wall-Mounted Unlacquered Brass Goose-Neck Faucet and Sink Ledge

Installing wall-mounted unlacquered brass faucets above a vessel sink frees up full countertop area while introducing warm antique metal charm. Unlacquered brass develops a rich organic patina over time that grounds cold stone surfaces. Mounting spouts on walls simplifies counter cleaning.
MAINTENANCE RULE: Allow unlacquered brass to age naturally, wiping only with water to let the metallic patina develop rich character.
Swap Plastic Exhaust Fans for Ultra-Quiet Humidity-Sensing Ceiling Units
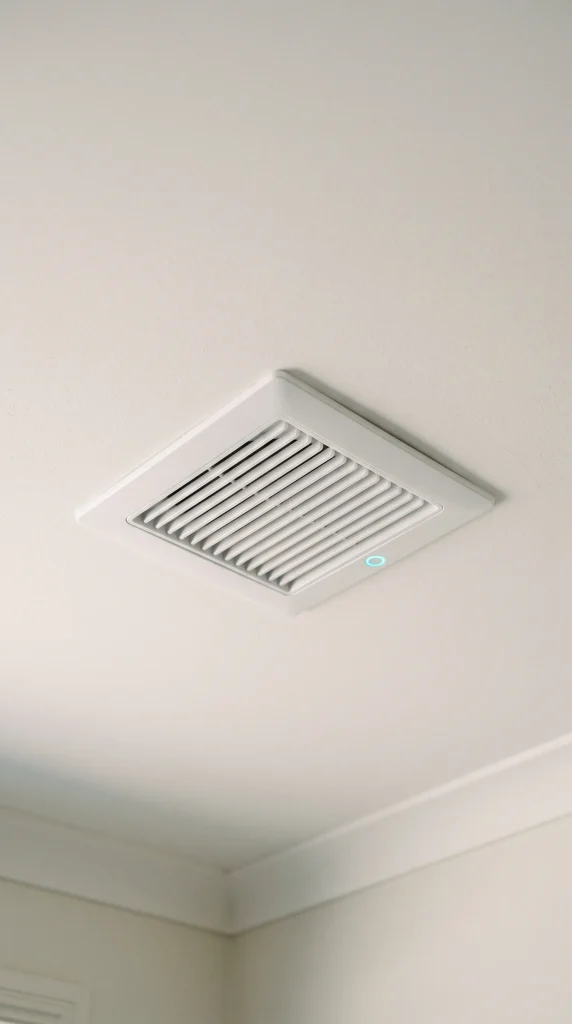
Replacing noisy older bath fans with an ultra-quiet humidity-sensing ceiling ventilation unit ensures automatic moisture removal without disruptive noise. Built-in humidity sensors turn the fan on automatically when shower steam rises, preventing mold growth and mirror fogging. The flush white grille looks discrete.
QUICK TIP: Select exhaust fans rated at one sone or lower for whisper-quiet ventilation during relaxing baths.
Install Vertical Kit Kat Finger Tiles along the Vanity Backsplash
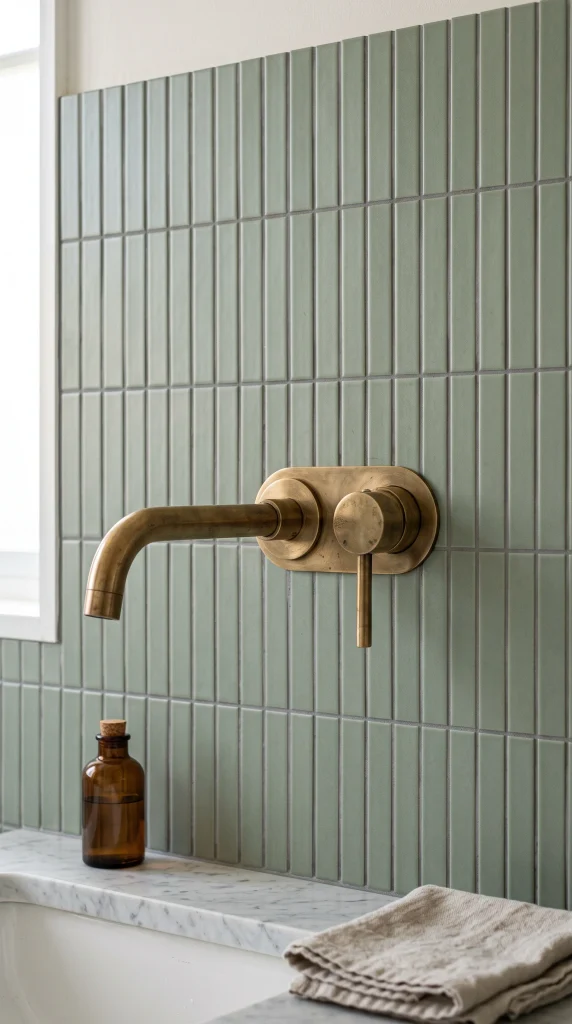
Lining your vanity backsplash with slim, vertical Kit Kat ceramic finger tiles creates a modern focal wall with rhythmic linear texture. The narrow stacked tiles draw vertical lines that make vanity mirrors feel taller, while glossy tile glazes catch light reflections. Thin grout lines keep the grid crisp.
DESIGNER ADVICE: Pair soft sage or blush Kit Kat tiles with matching grout for a subtle, textured backsplash presentation.
Add a Freestanding Teak Wood Towel Drying Ladder and Storage Bench

Placing a freestanding teak wood towel ladder and storage bench beside your shower introduces warm wooden texture and flexible towel drying. The slatted teak bench holds clean towels or bath salts, while the ladder rungs let damp towels air dry quickly after showers. Water-resistant teak handles moisture.
QUICK TIP: Apply teak oil once a year to maintain golden wood tones and protect timber from drying out.
Convert Closet Space into a Dedicated En-Suite Water Closet Compartment

Enclosing your toilet inside a private water closet compartment equipped with a pocket door adds privacy in master suite remodels. Separating the toilet allows one person to use the vanity while another has full privacy behind closed doors. The pocket door slides away flush into the wall.
DESIGNER ADVICE: Include a small dedicated exhaust fan and frosted glass door insert inside private water closets for ventilation and light.
Install Terrazzo Stone Floor Tiles Speckled with White Quartz Chips

Lining your bathroom floor with pale terrazzo stone tiles filled with white quartz and grey granite flecks creates a durable, mid-century modern base. The composite stone pattern conceals daily dust and water drops while adding subtle visual texture underfoot. The satin finish is slip-resistant.
MAINTENANCE RULE: Clean terrazzo floor tiles with pH-neutral stone cleaners to preserve the polished aggregate surface.
Add Recessed Waterproof LED Strip Channel Lights inside Shower Walls
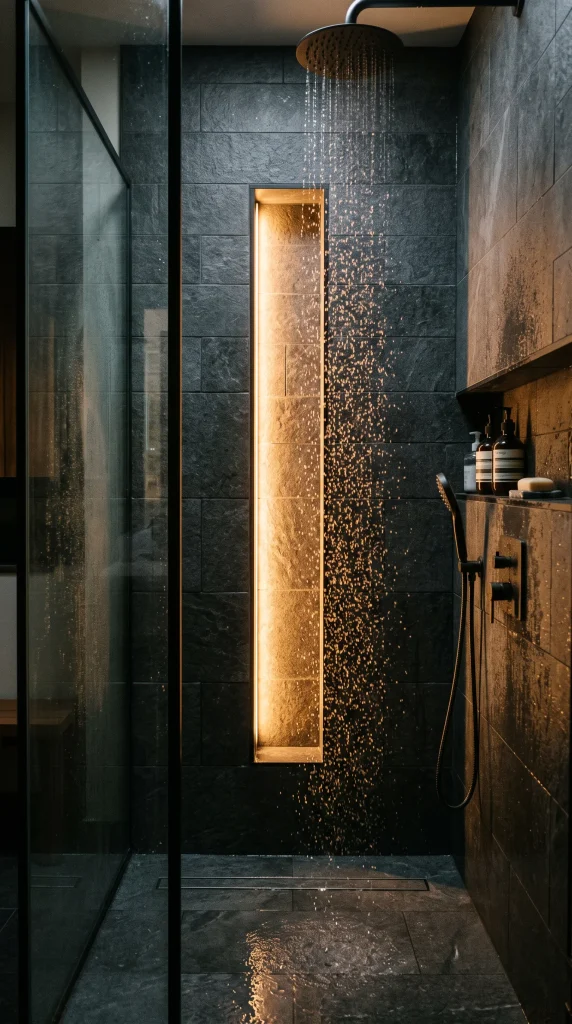
Embedding recessed aluminum LED channel lights into shower wall tile joints casts a futuristic vertical light beam across wet walls. The flush-mounted waterproof light channels provide glare-free mood lighting that highlights tile textures during relaxing evening showers. It modernizes shower design.
SAFETY WARNING: Use certified IP67 waterproof LED channel extrusions with frosted diffusers for safe in-shower lighting.
Replace Single Sinks with a Trough Sink and Dual Wall-Mounted Spouts
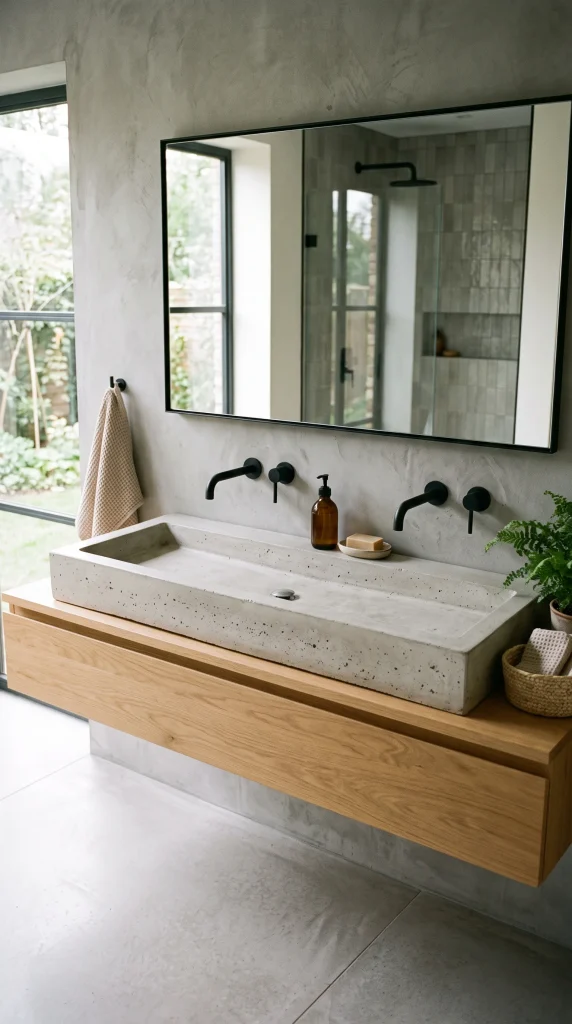
Installing a wide concrete or stone trough sink fitted with two wall-mounted faucets allows two people to use the sink simultaneously without needing double vanity cabinets. The continuous long basin creates a sleek streamlined profile ideal for narrow master bathrooms. The single drain simplifies plumbing.
QUICK TIP: Choose a trough sink with a sloped internal ramp to guide water and toothpaste smoothly toward the central drain.
Install Tongue-and-Groove Teak Wood Ceiling Paneling Over Showers
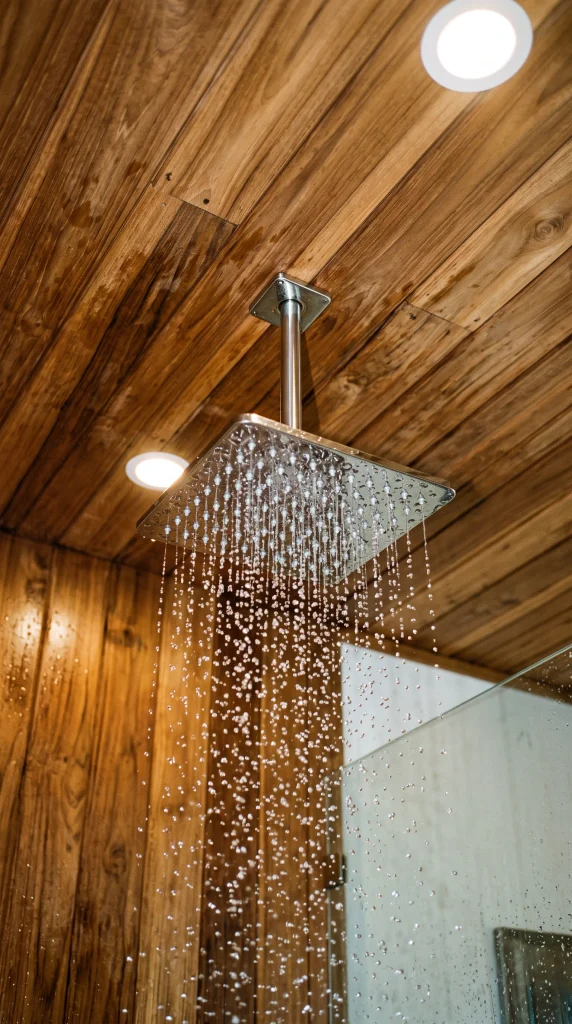
Paving your shower ceiling with interlocking teak wood tongue-and-groove planks creates a warm, organic sauna canopy over wet zones. Naturally oily teak wood repels steam and condensation, bringing rich hotel luxury overhead. It softens cold tile walls with natural timber.
DESIGNER ADVICE: Leave a small expansion gap around wood ceiling perimeters to accommodate natural wood movement in high humidity.
Add a Custom Freestanding Make-Up Vanity Station with Integrated Sconces
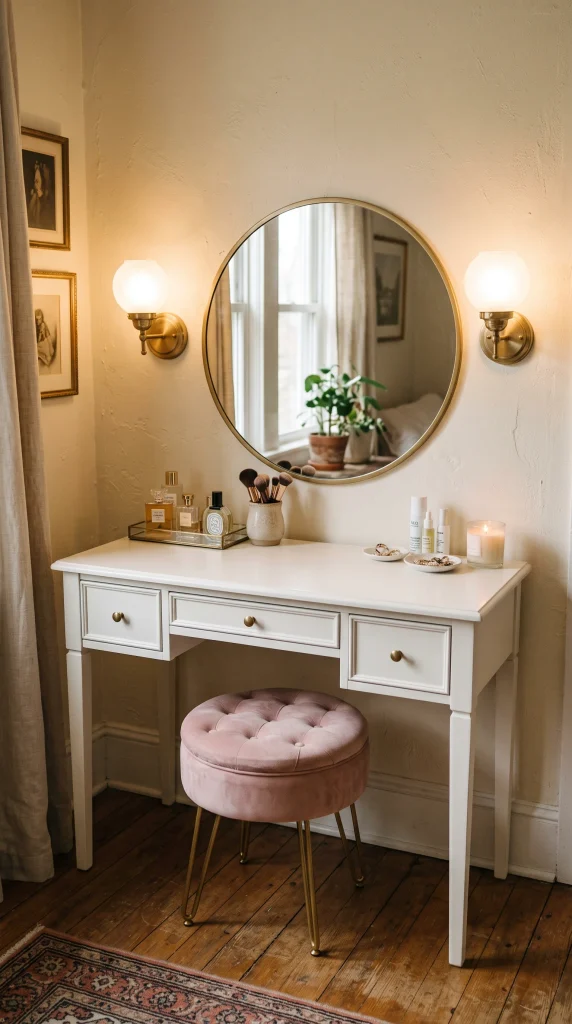
Designing a dedicated seated makeup vanity station with a low countertop, plush velvet stool, and dimmable eye-level wall sconces streamlines morning routines. Separating the grooming desk from wet sink areas keeps cosmetics dry and organized in shallow drawers. It adds luxury.
DESIGNER ADVICE: Position vanity sconces at eye level on both sides of the mirror to eliminate under-eye shadows when applying makeup.
Replace Standard Shower Doors with Brushed Brass Grid Pivot Doors
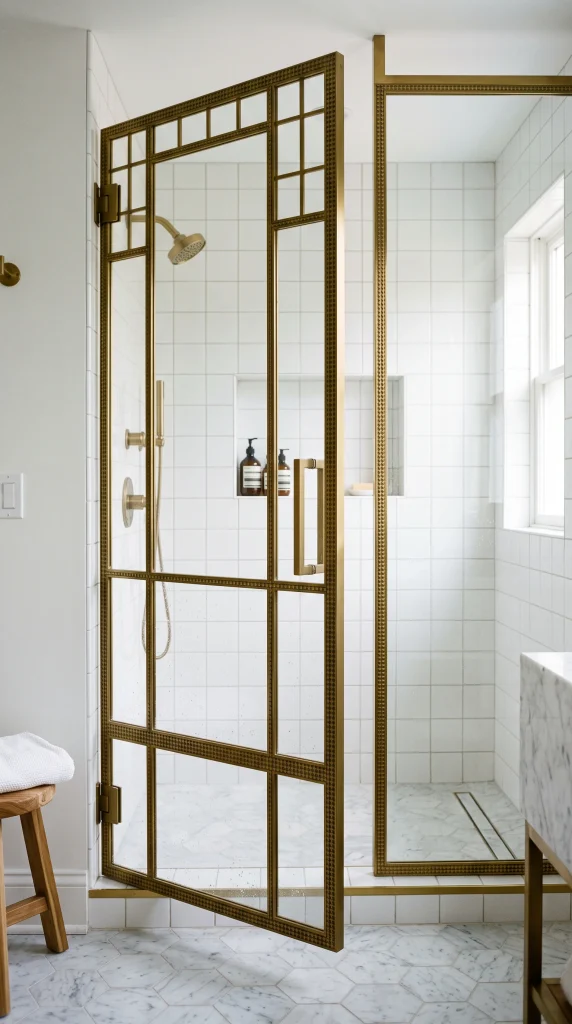
Installing a glass shower door featuring a bold brushed brass metal frame grid brings architectural industrial elegance to your shower enclosure. The golden metal grid lines frame clear glass panes, matching brass faucets while creating a dramatic structural barrier. Pivot hinges open smoothly.
QUICK TIP: Squeegee brass-framed glass shower doors after daily use to keep glass panels crystal clear and prevent water spots.
Install a Linear Floor Drain System along the Walk-In Shower Edge

Replacing traditional central round drains with a sleek stainless steel linear drain along the shower wall enables large-format tiles to be laid flat without complex cross-cuts. The single directional floor slope guides water efficiently into a discreet channel drain. It creates a clean floor finish.
MAINTENANCE RULE: Remove the linear drain cover monthly to clean the internal hair basket strainer and maintain fast water drainage.
Add a Built-In Drywall Arch Medicine Nook Above a Floating Vanity

Constructing a recessed arched wall alcove above your vanity provides a sculpted architectural niche for mounting mirrors and display shelves. The smooth plaster arch softens rectangular bathroom geometry, giving your sink area a Mediterranean-inspired custom feature. It turns drywall into art.
BUDGET HACK: Use pre-formed drywall arch corner kits to shape smooth, symmetrical wall arches easily before plastering.
Conclusion
A successful bathroom remodel balances smart structural upgrades, durable moisture-resistant materials, and personalized lighting to build a space designed for daily comfort. Whether you convert a tub into a curbless walk-in shower, install radiant underfloor heating, or add a custom double floating vanity, thoughtful planning ensures long-term value. These practical ideas give you the foundation to remodel your bathroom with confidence.